
Metal Shed Fabrication in Kalewadi, Pune
Open terraces, driveway parking bays, and shop entrances across Pimpri-Chinchwad need sturdy steel framing engineered for Pune's summer sun and gusty monsoon rains. Sadik Fabrication constructs welded MS truss sheds, parking roofs, and utility canopies built to site span and slope in Kalewadi, Pimpri-Chinchwad, and Pune.
Structural Framing Built for Monsoon Wind & Drainage
A dependable roofing shed depends on more than corrugated sheets. Properly sized vertical MS columns, sloped rafters, closely spaced horizontal purlins, and solid anchor fastening prevent sheet vibration, fastener leaks, and monsoon wind uplift.
From compact residential terrace rain covers in Kalewadi and Rahatani to car parking sheds and commercial shop canopies across Wakad, Pimpri, and Chinchwad, we design truss framing to match your parapet walls, compound columns, and rainwater runoff path.
Shed Framing & Roofing Sheet Configurations
| Shed Type | MS Frame Construction | Roofing Sheet Options |
|---|---|---|
| Open Terrace Weather Shed | MS Square/Rectangular Pipe Columns & Purlins | Color-coated profile GI/Galvalume sheets or polycarbonate |
| Car & Two-Wheeler Parking Shed | Cantilever Wall Truss or Dual-Post MS Framing | Profile metal sheets with optional front gutter slope |
| Shopfront & Entry Canopy | Anchored MS Wall Brackets & Cross Bracing | Color profile sheets, aluminum composite, or translucent FRP |
| Utility / Godown Roof Truss | Heavy MS Angle/Channel Truss & Columns | Heavy-gauge trapezoidal or corrugated roofing sheets |
Benefits & Customization Options
Leak-Resistant EPDM Fastening
Sheets are anchored with self-drilling screws fitted with EPDM neoprene washers to seal screw holes against rain seepage.
Space-Saving Cantilever Options
Where compound walls are structurally sound, rear-mounted cantilever trusses keep car parking aisles clear of extra front columns.
Natural Light or Shade Choice
Select opaque color-coated metal sheets for full heat block or polycarbonate/FRP panels for dry balconies and passages needing daylight.
Optional Gutters & Flashing
Add wall-junction flashing and side gutters to channel terrace roof water neatly into downpipes.
Common Metal Shed Applications
- Residential open terrace rain and afternoon heat shields
- Independent house and apartment society vehicle parking covers
- Washing-machine dry balcony overhangs and window rain chhajjas
- Shopfront rain canopies, clinic entrances, and commercial loading bays
- Rooftop water-tank sun covers and light workshop enclosures
Shed Fabrication & Erection Process
- Site & Slope Inspection: Check column/parapet wall strength, span width, and desired rainwater fall direction.
- Tube Gauge & Sheet Selection: Confirm MS pipe sizes, truss spacing, and color-coated or translucent sheet choice.
- Pre-Cutting & Primer Prep: Cut frame sections to size and apply anti-rust red-oxide primer before erection.
- On-Site Truss Welding & Anchoring: Erect posts and trusses securely with anchor fasteners and on-site welding.
- Sheet Fixing & Trim Sealing: Fasten profile sheets, trim edges, and check joint sealing.
What Determines Metal Shed Pricing?
Roofing shed estimates are normally calculated per square foot based on:
- Total Covered Area & Span: Wider unsupported spans require heavier MS truss rafters and thicker pipe columns.
- Roofing Sheet Thickness & Type: Galvalume color profile sheet gauge, polycarbonate sheets, or insulated panels vary in material cost.
- Truss Geometry: Cantilever parking designs, A-frame gable roofs, or extra vertical height require additional steel bracing.
- Accessories & Floor Height: Rainwater gutters, wall flashing strips, and upper-terrace material hoisting access.
Visual Reference & Roofing Truss Format
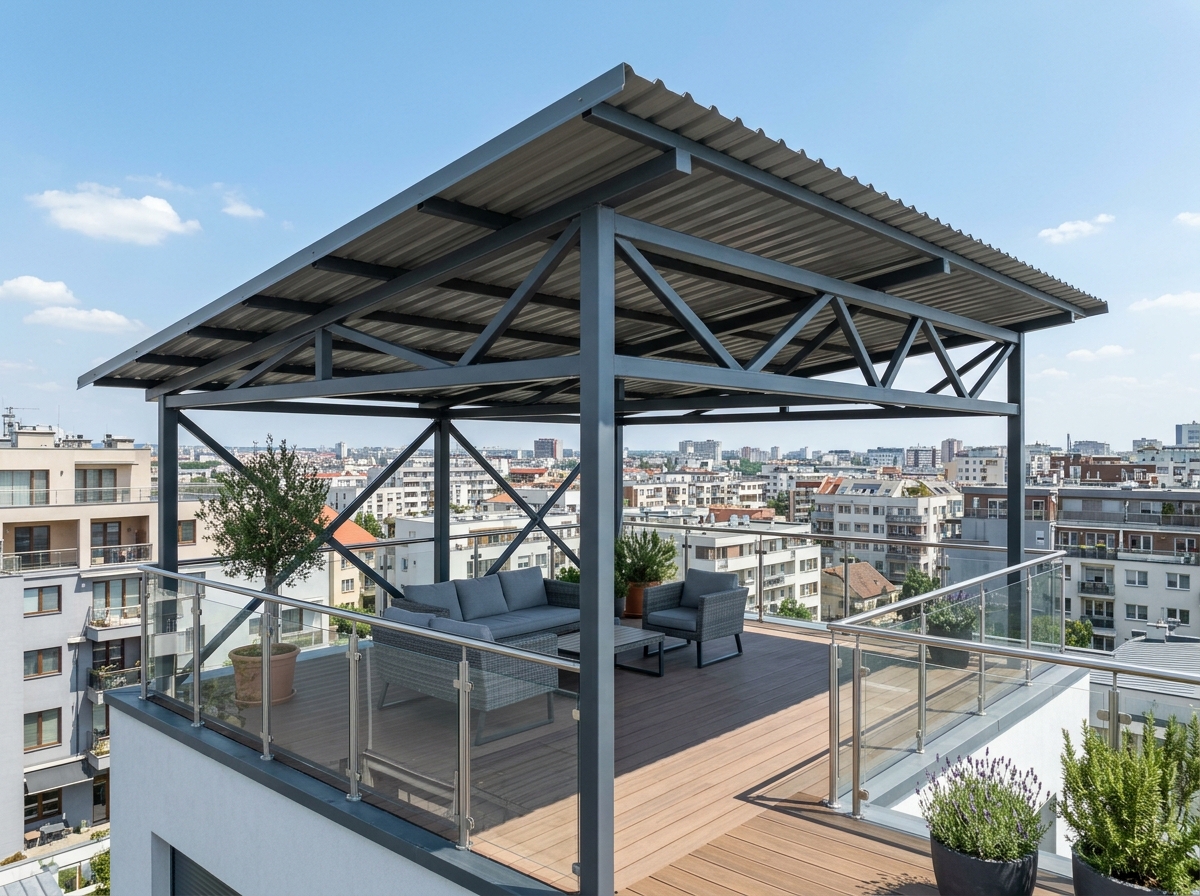
Terrace & Parking Metal Roofing Shed
Representative welded MS pipe truss framework designed for residential terrace protection and parking bays across Kalewadi and PCMC. Browse more formats in the Project Gallery.
Frequently Asked Questions About Metal Sheds
Metal shed quotes are calculated per square foot based on covered length × width, MS column and purlin gauge, chosen roofing sheet type, rain gutters, and terrace height access.
We set an intentional roof slope toward your existing rainwater outlet or gutter edge so water runs off cleanly without pooling on the sheets.
Depending on boundary wall strength and overhang depth, cantilever wall-mounted brackets or single-side rear columns can minimize pillar obstructions in tight parking bays.
Color-coated galvalume/GI profile sheets offer high durability and shade, and fastening them with EPDM-washer screws onto properly spaced purlins resists monsoon leaks and lifting.
Wherever feasible, columns are anchored onto parapet walls or existing structural pillars, and floor base-plates are properly sealed around bolts to minimize slab puncture.
Yes. Alongside residential terrace and parking sheds, we build MS angle and pipe roofing trusses for shops and storage areas across Kalewadi, Pimpri-Chinchwad, and Pune.
Request a Metal Shed Quote on WhatsApp
Share your shed dimensions (length × width in feet), roofing sheet choice, and location below to send your enquiry straight to WhatsApp.